

18 Sep Renovating Older Dallas-Fort Worth Buildings: Matching Existing Metal Profiles and Finishes
North Texas is known for new construction, but some of the region’s most distinctive commercial projects begin with buildings that have stood for decades.
Downtown Dallas, Deep Ellum, Fair Park, the Fort Worth Stockyards and older commercial districts throughout the Metroplex contain buildings that were constructed under different standards, modified by multiple owners and repaired with materials that may no longer be available.
When one of these properties is renovated, architectural metal often becomes part of the challenge.
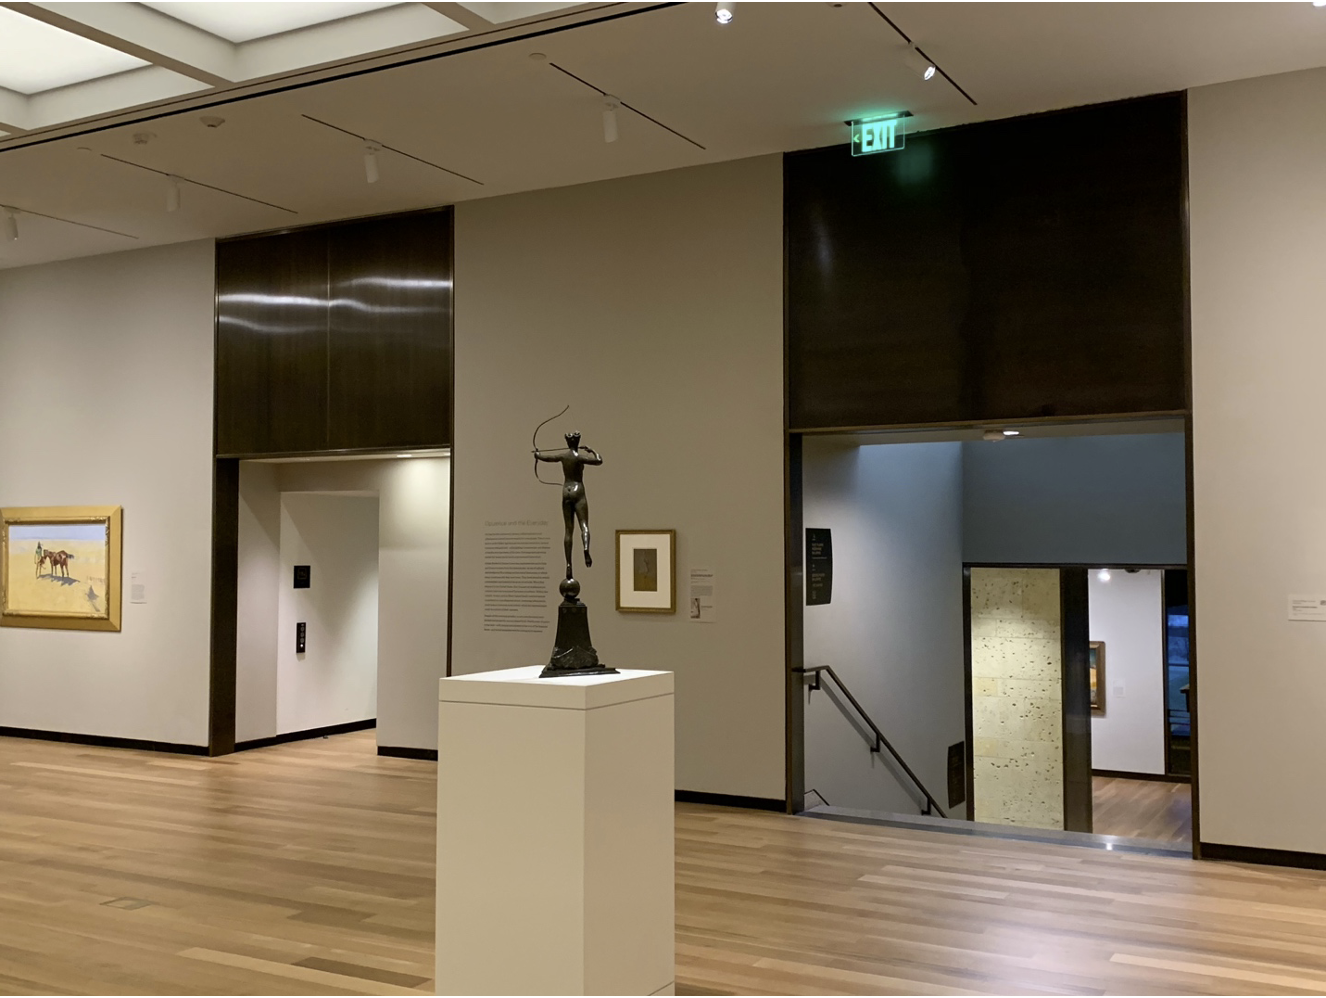
A damaged coping may need to be replaced without rebuilding the entire roof edge. New storefront trim may need to align with an existing profile. A building addition may need metal panels that complement material installed 20 years ago. Interior column covers, elevator surrounds or decorative panels may need to be extended into a renovated area.
These conditions rarely have a simple catalog solution. Matching older architectural metal requires field investigation, careful fabrication and honest expectations about what can—and cannot—be duplicated.
Why Existing Metal Is Difficult to Match
The original drawings are not always available, and even when they are, they may not reflect what was ultimately installed.
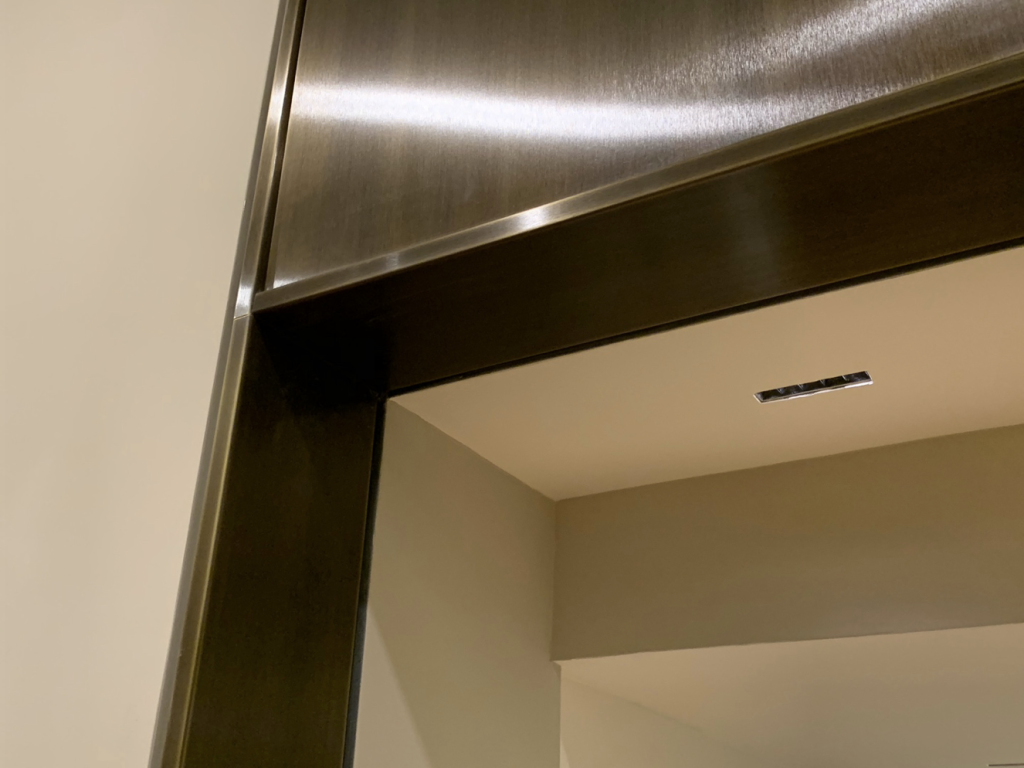
Contractors frequently encounter conditions that have changed through years of repairs and renovations. A profile shown on an old detail may have been modified in the field. A painted finish may have faded. Sealant joints may have been covered. Fasteners may have been replaced, and layers of roofing or wall material may have been added around the original metal.
The existing component may also have been produced by a manufacturer that is no longer in business or from an extrusion that is no longer offered.
Common matching challenges include:
- Nonstandard bends and dimensions
- Materials of uncertain type or thickness
- Faded or weathered finishes
- Profiles concealed behind adjacent construction
- Irregular substrates
- Previous field modifications
- Missing shop drawings
- Components that vary from one area of the building to another
The first step is therefore not fabrication. It is documentation.
Start With the Existing Condition
Older buildings should be measured as they exist, not as the original drawings suggest they should exist.
This may require more than recording the visible width and height of a component. The fabricator may need to understand how the piece attaches, where it overlaps adjacent material, how water is directed and whether the existing profile conceals clips, cleats or other supports.
When possible, the project team should provide:
- Overall dimensions
- Close-up and wide-angle photographs
- Material thickness or gauge
- Finish information
- Details of adjacent construction
- Attachment locations
- The number of pieces required
- A physical sample of the original component
A removed piece is often the most useful reference. It allows the fabricator to verify dimensions, bend angles, hems, returns, material thickness and finish orientation directly.
Field verification remains important even when a sample is available. Architectural metals are often installed after several other trades, which means they must accommodate the combined tolerances of the completed framing, masonry, glazing, roofing or millwork. Astro’s existing coordination guidance emphasizes that “hold-to” dimensions do not always match the final field condition.
Recreating an Existing Profile
Many older metal profiles can be reproduced using modern shearing, braking, rolling and welding equipment.
A custom brake shape may be relatively straightforward if the original piece was formed from flat sheet. The fabricator can measure the existing legs, bends, hems and returns and then create a new profile based on those dimensions.
More complicated components may require:
- Multiple formed pieces welded into one assembly
- Custom cleats or attachment brackets
- Curved or segmented construction
- Removable access panels
- Reinforcing behind broad surfaces
- Shop-built corner conditions
- Transition pieces between different profiles
An exact duplicate is not always the best solution. Older details may have performed poorly, trapped water or depended on attachment methods that are no longer practical. The project team may decide to preserve the visible appearance while improving the concealed construction.
That distinction should be made early. Is the goal to create an exact historical reproduction, a close visual match or a new component that simply works with the existing architecture?
Each objective can lead to a different fabrication approach.
Matching the Finish Is Often Harder Than Matching the Shape
Metal profiles can usually be measured. Finishes are less predictable.
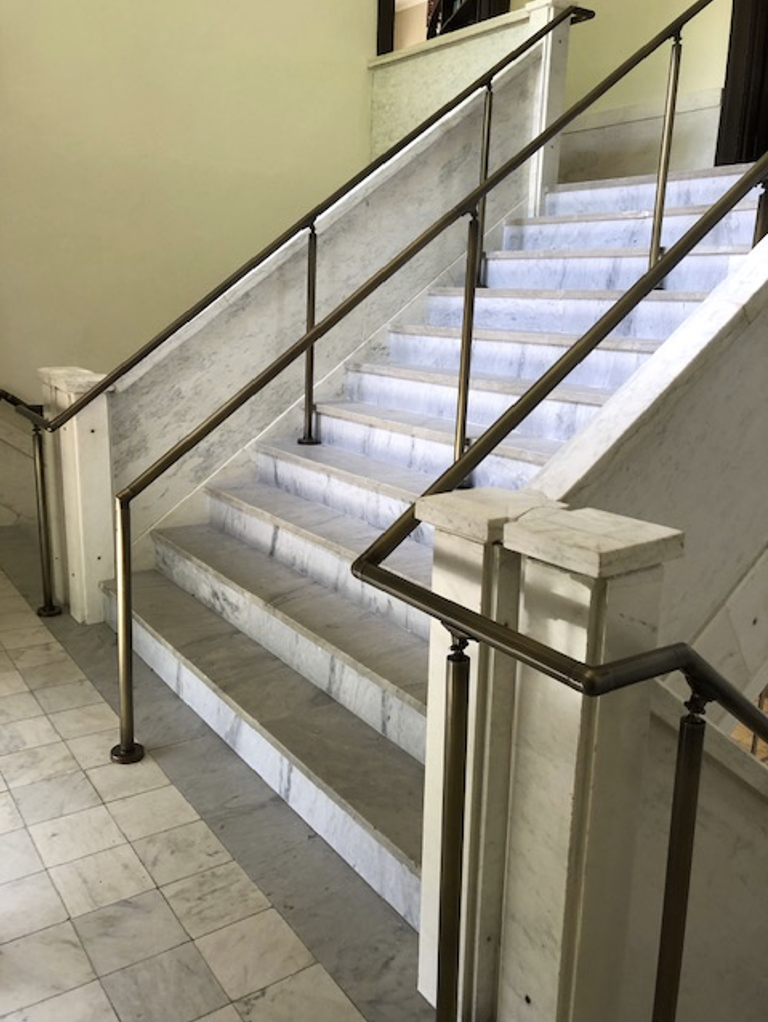
Exterior metal changes over time. Painted surfaces fade from sunlight. Clear coatings weather. Copper and other metals develop patina. Stainless steel collects scratches and cleaning marks. Anodized aluminum may change in appearance depending on age, exposure and viewing angle.
A new finish produced to the original specification may therefore look different from the material currently on the building.
This does not necessarily mean the new finish is wrong. It may mean the existing finish has changed.
The best matching process usually involves physical samples rather than relying on a color name, photograph or old specification. Photographs are useful for context, but lighting, camera settings and computer screens can make finish comparisons unreliable.
Depending on the project, the fabricator or finisher may prepare samples showing:
- Paint color and gloss
- Powder-coat options
- Brushed or directional grain
- Anodized appearance
- Patinated or chemically treated finishes
- Clear-coated versus uncoated material
- Alternative finishes that coordinate without pretending to be identical
The owner, architect and contractor should review those samples beside the existing building under actual site lighting whenever possible.
Decide Whether to Match or Complement
Sometimes the best design decision is not to pursue an imperfect match.
A nearly identical finish can make small differences more noticeable. When an exact match is unrealistic, a deliberate contrast may look more intentional.
For example, a renovation might use a darker metal at the new entrance, a different panel module on the addition or a contrasting trim profile to distinguish new construction from the original building. This approach can respect the existing architecture without creating a false impression that every component was installed at the same time.
The right strategy depends on the project.
Historic restoration may require a close reproduction. A commercial repositioning may benefit from a clearly contemporary addition. A limited repair may need to blend as quietly as possible with surrounding material.
That conversation should happen before pricing and fabrication, because “match existing” can mean very different things to different members of the project team.
Finish Direction and Batch Consistency Matter
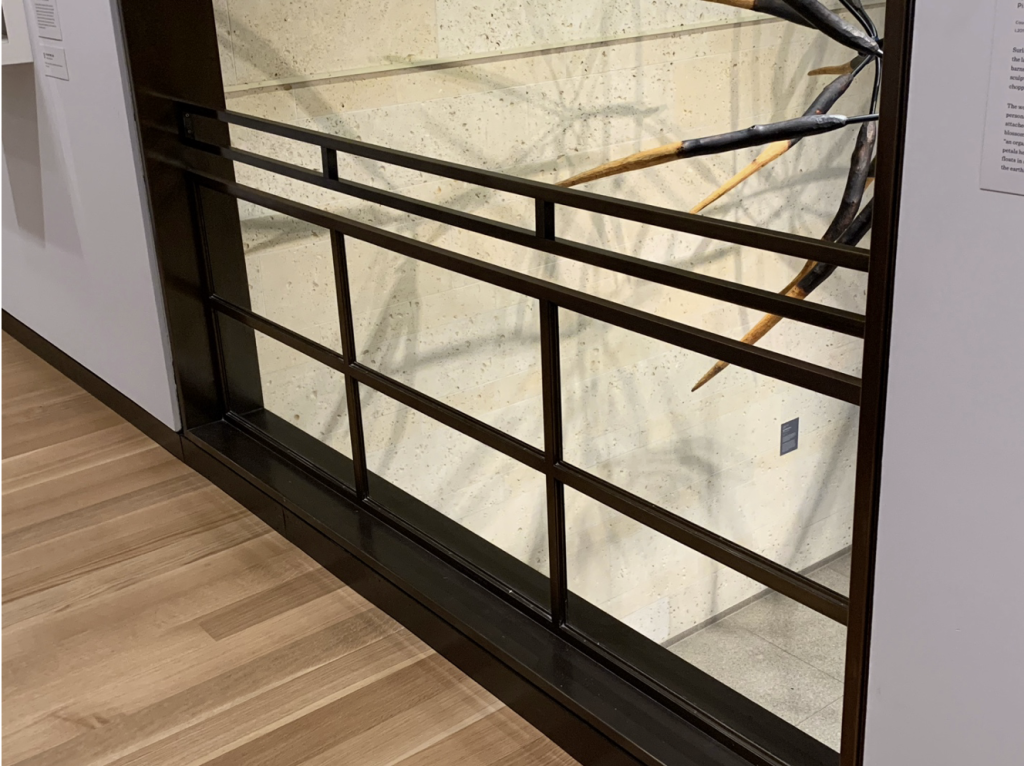
Directional metals such as brushed stainless steel can appear noticeably different when one piece is rotated.
Even when the material and finish are technically the same, inconsistent grain direction can cause adjacent panels to reflect light differently. Painted and anodized finishes may also vary between batches.
Large surfaces magnify those differences. Astro’s guidance on metal feature walls stresses the importance of controlling grain direction, coordinating finish batches and planning panel joints carefully.
Replacement components should be clearly marked so installers understand their intended orientation. When several new pieces will be placed together, producing and finishing them as one coordinated batch can improve consistency.
Watch for Dissimilar Materials
Renovations often bring old and new metals into direct contact.
That can create problems when dissimilar metals are exposed to moisture. Aluminum, steel, stainless steel, copper and galvanized material do not always interact well when placed together without appropriate separation.
The visible match is therefore only part of the detail. The project team should also consider:
- Compatibility between old and new materials
- Isolation between dissimilar metals
- Existing waterproofing
- Drainage paths
- Sealant compatibility
- Concealed corrosion
- Condition of supporting clips and fasteners
A decorative cover installed over a deteriorated attachment system does not solve the underlying problem. Existing substrates and concealed supports should be evaluated before the replacement metal is finalized.
Small Orders Can Require Significant Work
A renovation may need only three replacement panels or 20 feet of custom trim. That does not necessarily make it a simple order.
Small quantities can require the same field investigation, drawing, setup, material sourcing and finish coordination as a much larger scope. A unique profile may need to be programmed and tested. Specialty material may have minimum-order requirements. A custom finish may need to be processed separately from other work.
Providing complete information helps the fabricator assess the request accurately. A profile sketch, photographs, dimensions, quantity, material preference and physical sample can save several rounds of clarification.
It is also wise to fabricate spare pieces when the profile is difficult to reproduce. Producing an extra component during the original setup may cost much less than recreating the order years later.
Fabrication-Only or Turnkey?
Some renovation scopes work well as fabrication-only orders.
An experienced roofing, glazing or millwork contractor may already understand the field condition and simply need replacement pieces manufactured from an approved sketch or sample. The completed material can then be picked up or delivered for installation.
More complicated renovations may benefit from a turnkey approach. When the condition requires field measurement, shop drawings, coordination with adjacent trades and specialized installation, keeping those responsibilities with one metal contractor reduces the number of handoffs.
Astro Sheet Metal offers both options. Fabrication-only components can be picked up from its Grand Prairie shop or delivered to a customer or jobsite. Turnkey packages can include site visits, field measurement, submittal and shop drawings, fabrication and installation.
Supporting the Next Life of North Texas Buildings
Renovating an older building often requires more problem-solving than starting with an empty site.
Existing conditions are rarely perfect, original information may be incomplete and the finish everyone wants to match may have spent decades changing in the Texas sun. Success depends on documenting the condition carefully, establishing realistic expectations and involving the fabricator before the solution has been fully locked in.
Astro Sheet Metal has fabricated custom architectural metals in Grand Prairie since 1967. During that time, the Dallas-Fort Worth area has changed dramatically, and Astro has continued to expand its equipment and capabilities while maintaining its focus on quality, proficiency and customer service.
Whether a project requires one unusual replacement profile or a complete architectural metal package for an adaptive-reuse development, the same principle applies: understand what is there before deciding what needs to be made.