

07 Aug Architectural Metals for North Texas Healthcare Construction
Healthcare construction is active across North Texas, and the projects range from enormous medical campuses to neighborhood hospitals, medical office buildings, specialty clinics, and renovations inside operating facilities.
The most visible example is the new Dallas pediatric campus being developed by Children’s Health and UT Southwestern Medical Center. The $5 billion campus is under construction in the Southwestern Medical District and is expected to open in 2031. Current plans include approximately 4.9 million square feet of construction, a nearly 2-million-square-foot hospital, 552 inpatient beds, 114 emergency-department rooms, and a 96-room outpatient facility.
At the same time, smaller facilities are being built throughout the region. A new Baylor Scott & White hospital planned for Buckner Terrace in Dallas will include inpatient beds, emergency-department beds and imaging services in approximately 21,700 square feet. Another Baylor Scott & White project near Champions Circle in Fort Worth includes similar services within an approximately 18,250-square-foot facility.
These projects differ dramatically in scale, but they share many of the same architectural priorities: durability, maintainability, efficient movement, clear wayfinding and a finished environment that feels professional and welcoming.
Architectural metals can help meet those objectives in areas ranging from public lobbies to service corridors.
Where Metal Appears in Healthcare Facilities
Most people do not enter a hospital thinking about architectural metal. Nevertheless, it may appear throughout the building in both functional and decorative roles.
Common applications include:
- Metal corner guards and wall guards
- Column covers
- Elevator and door surrounds
- Reception desk cladding
- Wall and feature panels
- Ceiling panels and soffits
- Base, trim and transition pieces
- Equipment and access panels
- Protective cladding in service areas
- Exterior panels, copings, fascias and flashings
- Canopies and entrance features
- Mechanical and equipment screens
These components help create a consistent visual language while protecting areas exposed to regular use.
Metal also works well alongside materials commonly found in healthcare interiors, including glass, solid-surface products, wood, stone and resilient wall finishes. It can be fabricated with brushed, polished, painted or powder-coated finishes to complement the rest of the design.
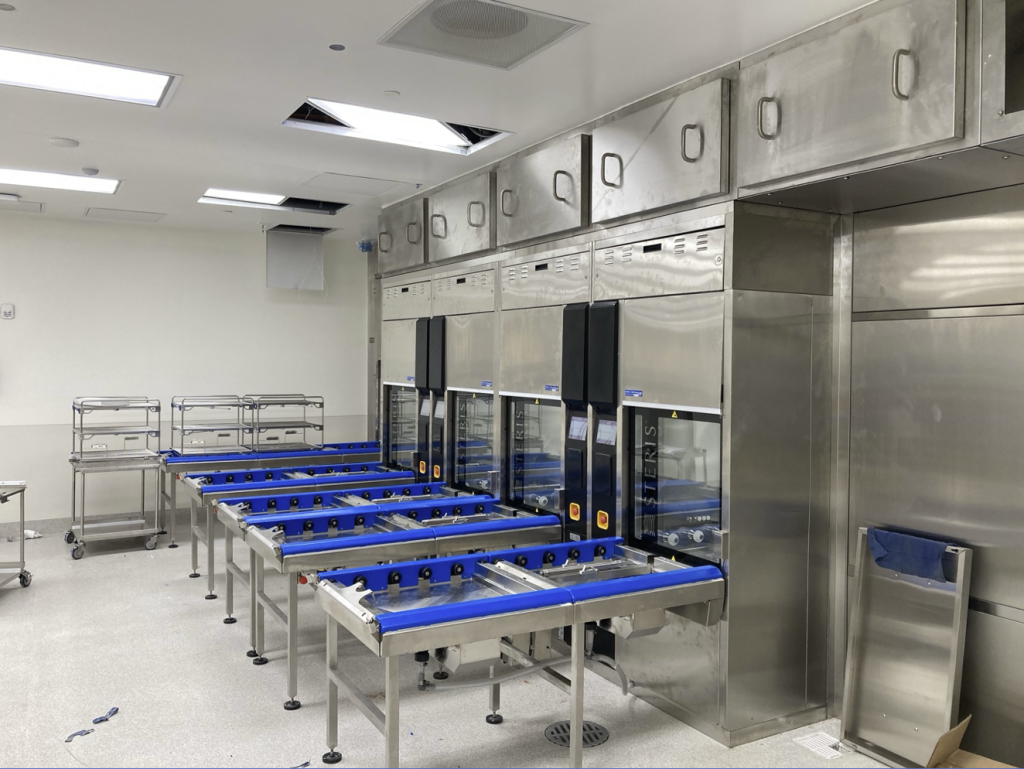
Sterilization Room, Oklahoma University Children’s Hospital
Healthcare Interiors Take a Beating
Hospitals and medical facilities experience a kind of traffic that is different from most commercial buildings.
Patient beds, wheelchairs, carts, portable equipment, housekeeping machinery and deliveries all move through the same corridors. Corners, door openings, elevator lobbies and service areas are repeatedly exposed to impact.
A standard decorative wall finish may perform well in a waiting room but fail quickly in a service corridor where carts regularly strike the same locations. This is where metal wall protection can earn its place.
Stainless steel corner guards, wall guards and protective panels can be fabricated for specific impact conditions. The material thickness, height, profile and attachment method can be selected according to the actual demands of the area rather than relying on a one-size-fits-all product.
Astro’s previous discussion of custom wall protection notes that standard guards work well for many typical hospital corridors. Custom fabrication becomes valuable when a project requires unusual heights, nonstandard corner angles, heavier gauges or finishes coordinated with nearby architectural elements.
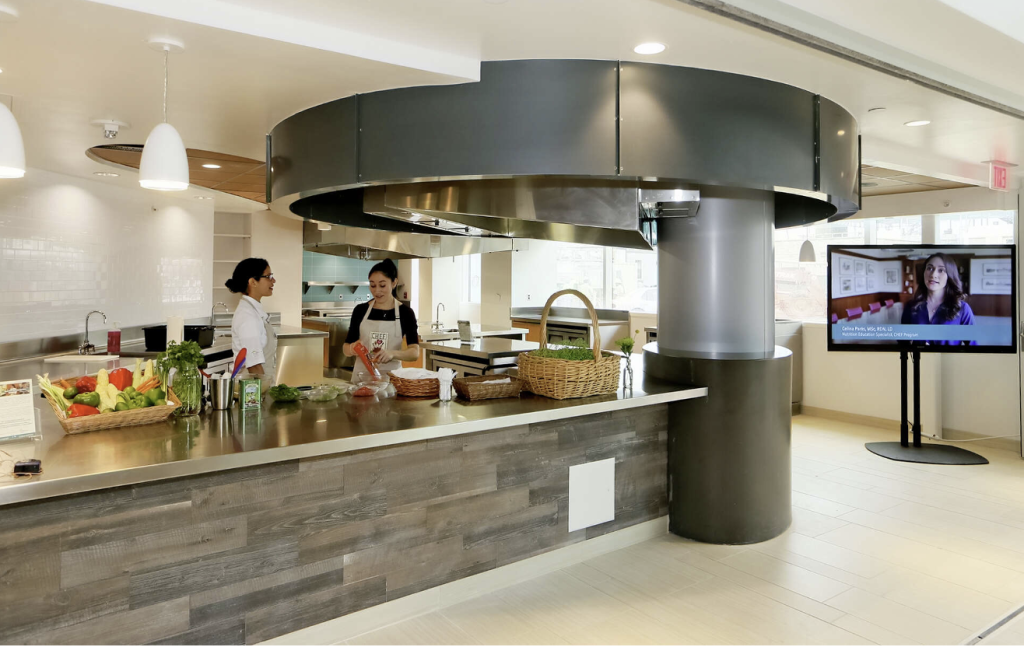
Children’s Hospital of San Antonio – Culinary Servery
Custom Versus Off-the-Shelf Wall Protection
Not every healthcare project needs custom-fabricated corner guards.
For a conventional 90-degree corner with a standard ceiling height and brushed stainless finish, an established Division 10 product may provide the most economical solution. Standard products are readily available, have predictable dimensions and are familiar to installers.
Custom fabrication makes more sense when the building does not conform to catalog dimensions, or when items are needed faster than standard lead times for catalog items allow.
A hospital may have an angled corridor, an oversized column, a floor-to-ceiling protection requirement or a wall guard that must align with adjacent casework. Renovations are especially likely to uncover irregular conditions that cannot be solved cleanly with standard products.
Finish coordination is another reason to consider custom fabrication. A catalog guard may protect the wall but look disconnected from nearby elevator surrounds, column covers or reception-desk cladding. Custom components can use the same material, grain direction and finish so the protective elements feel like part of the architecture rather than something added afterward.
The right decision is not automatically “custom” or “standard.” It is the option that satisfies the performance requirement without creating unnecessary field modification or compromising the design.
Cleaning Requirements Affect Material Selection
Healthcare surfaces must be selected with regular cleaning and maintenance in mind.
The Centers for Disease Control and Prevention recommends more frequent cleaning and disinfection of high-touch surfaces than minimally touched surfaces. It also emphasizes that healthcare facilities should evaluate surfaces according to room use, patient risk, and the cleaning methods required for the particular environment.
Architectural metal should not be treated as inherently infection-preventing. Its value is more practical: properly detailed metal components can provide durable, accessible surfaces capable of supporting an established facility-maintenance program.
The finish must be compatible with the cleaning products and procedures that will be used. A decorative coating that looks good during design review but cannot tolerate the facility’s maintenance practices is not a successful specification.
The project team should evaluate:
- The manufacturer’s cleaning recommendations
- Resistance to the anticipated cleaning products
- Joint and seam configuration
- Exposed fasteners and difficult-to-reach areas
- Directional finishes that may show scratches
- The ability to repair or replace damaged pieces
- Long-term finish consistency
These conversations should occur before fabrication rather than after the building has opened.
Details Matter at Joints and Transitions
Healthcare interiors contain a remarkable number of transitions.
Wall protection may meet a door frame, cabinetry, a handrail, resilient flooring, glazing or a medical-gas enclosure. Column covers may need to accommodate outlets, controls, access panels and base conditions. Reception-desk cladding may intersect with solid-surface countertops, lighting and millwork.
Each intersection creates an opportunity for a gap, alignment problem or awkward field modification.
Shop drawings allow the fabricator to work through these conditions before the metal reaches production. They establish dimensions, materials, gauges, finishes, joint locations and attachment details. They also give other trades a clearer understanding of where their work must stop and the metalwork begins.
The coordination becomes particularly important when multiple metals are visible within one area. Grain direction, panel joints and finish batches must remain consistent. A small variation that goes unnoticed on an isolated trim piece can become obvious when repeated across a long lobby wall or bank of elevators.
Renovations Create Their Own Challenges
Much of North Texas healthcare construction involves renovating or expanding existing facilities rather than starting with an empty site.
Recent registered projects include a pediatric inpatient-floor refresh at Medical City Dallas, an orthopedic-hospital expansion in Carrollton and a healthcare renovation at Baylor Scott & White’s Heart Hospital in Waxahachie.
Renovation work often requires new metal to meet existing conditions that were built years or decades earlier. Original profiles may no longer be available, walls may not be square, and previous renovations may have introduced several different finish standards.
Custom fabrication can help reproduce an existing profile, cover an irregular transition or create a new component that visually connects old and new construction.
Field measurement is especially important in these situations. Architectural drawings may document the intended dimensions, but the completed building is the controlling condition. Producing metal from assumptions can lead to gaps, misaligned joints and pieces that must be remade.
Construction in an Operating Facility Requires Planning
Healthcare renovations frequently occur while portions of the building remain occupied.
That affects delivery, staging and installation. Contractors may have limited access to elevators, loading areas or corridors. Work may need to occur in phases or during restricted hours. Noise, dust and disruption must be controlled according to the facility’s project requirements.
Architectural metal should therefore be packaged and labeled according to the installation sequence. Material for a later phase should not block pieces needed immediately. Components that arrive too early can also be moved repeatedly, increasing the risk of scratches, dents or loss.
Accurate field information and organized delivery help reduce the amount of cutting, modification and decision-making that must occur inside the facility.
The Value of a Local Fabricator
North Texas healthcare work is spread across Dallas, Fort Worth, Frisco, Carrollton, Waxahachie and the surrounding communities. A regional fabrication partner can provide practical advantages when a project requires field verification, phased deliveries or a quick response to an unexpected condition.
Astro Sheet Metal has fabricated custom architectural metals from its Grand Prairie shop since 1967. Its work ranges from fabrication-only orders for brake metal, wall protection and custom shapes to complete turnkey scopes that include site visits, field measurement, shop drawings, fabrication, delivery and installation.
Healthcare buildings must serve patients, families, medical professionals and facility teams for many years. The best architectural metalwork supports that mission without calling unnecessary attention to itself. It protects vulnerable areas, coordinates cleanly with surrounding materials and continues to look appropriate after years of demanding use.
For assistance with an architectural metals project in the Dallas-Fort Worth or Austin market, contact Astro Sheet Metal at 972-438-1110 or visit astrosheetmetal.com/contact.